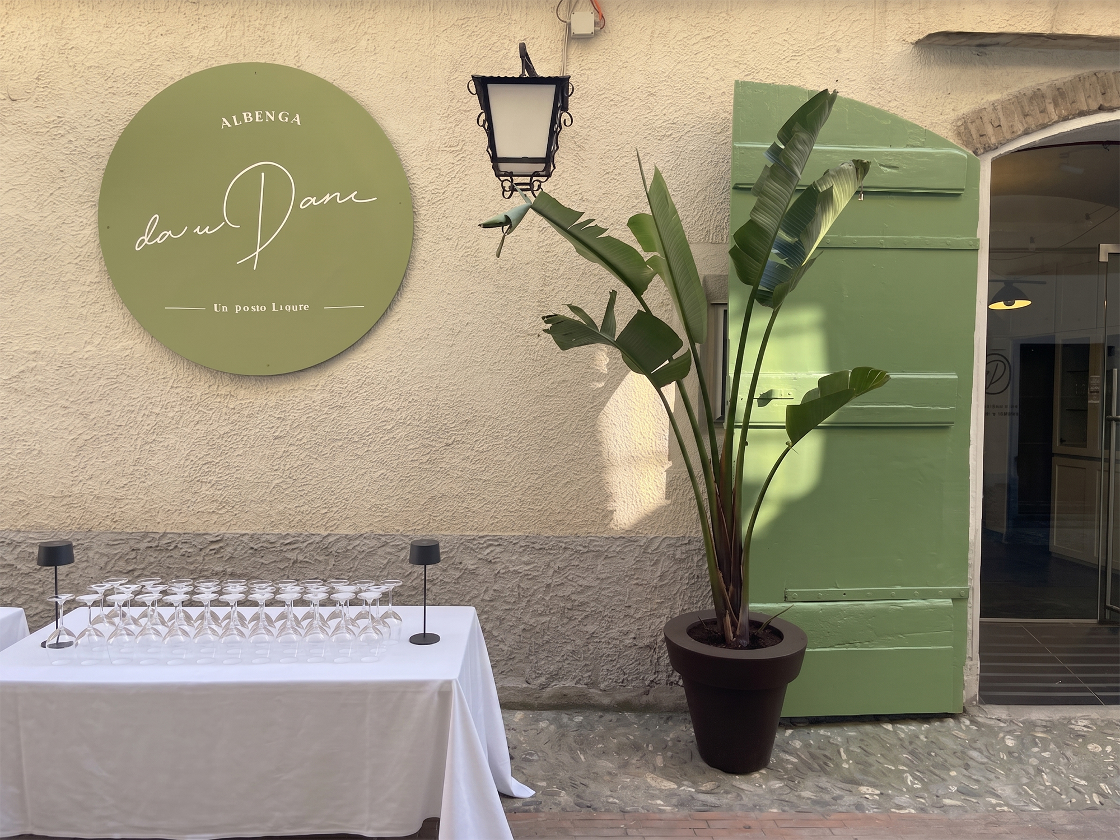
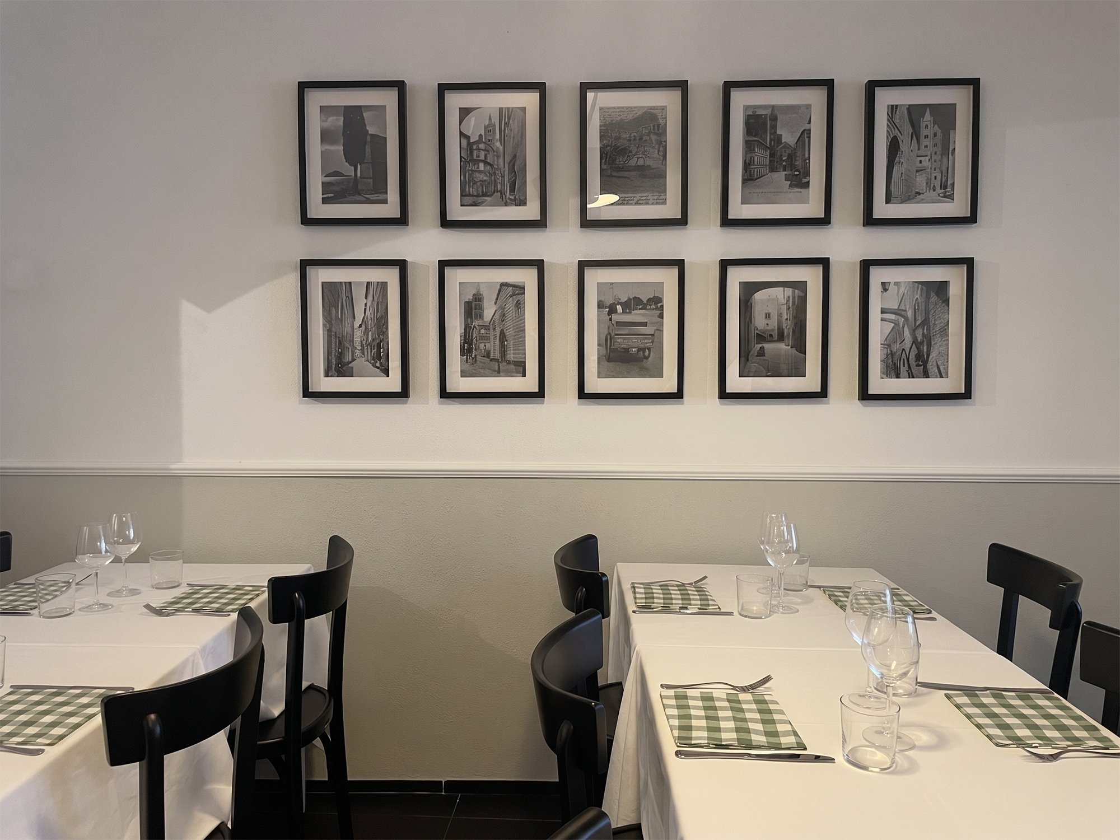
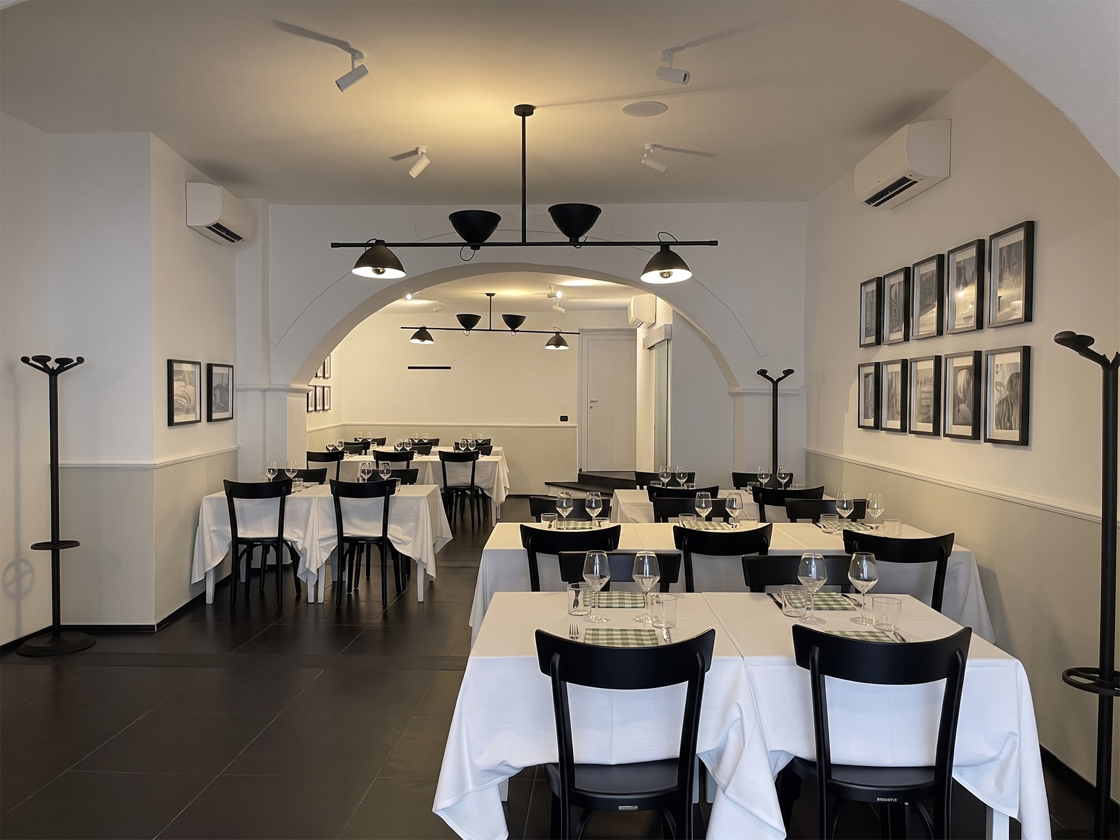
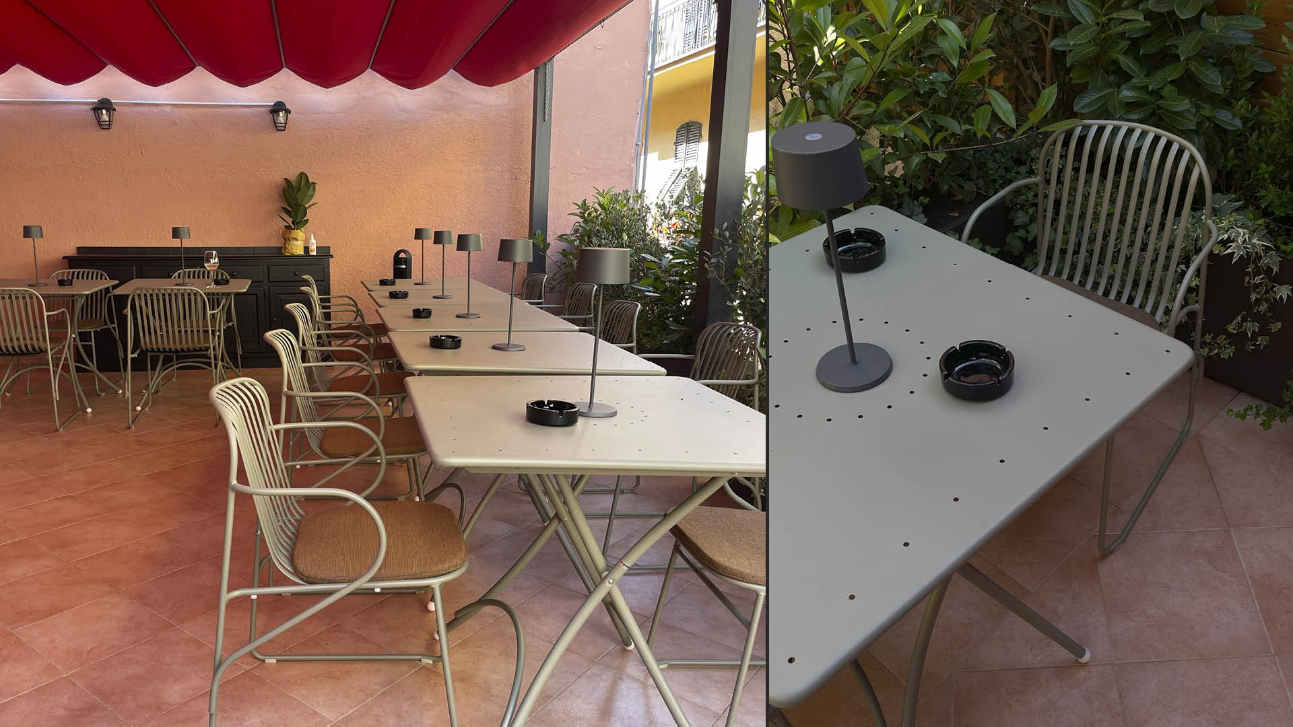
Located in the heart of Albenga, the “da u Dani” restaurant project redefines Ligurian identity through a contemporary lens, bridging historical memory and design. The intervention is characterized by a cohesive color palette, where sage-green walls and circular signage evoke local vegetation, harmonizing with the pure white interiors. A focal architectural element is the large oval aperture framing the open kitchen, transforming the workspace into a dynamic visual scene. Inside, the atmosphere is made intimate by two-tone wainscoting and a refined gallery of vintage black-and-white photographs celebrating the region, while the exterior unfolds into a Mediterranean terrace featuring a dramatic red pleated canopy. By blending minimalist furnishings and brass details with restored traditional elements like the large wooden door and cobblestones, the studio has created a fluid spatial experience where Albenga’s historical layers meet a sophisticated, tailor-made modernity.