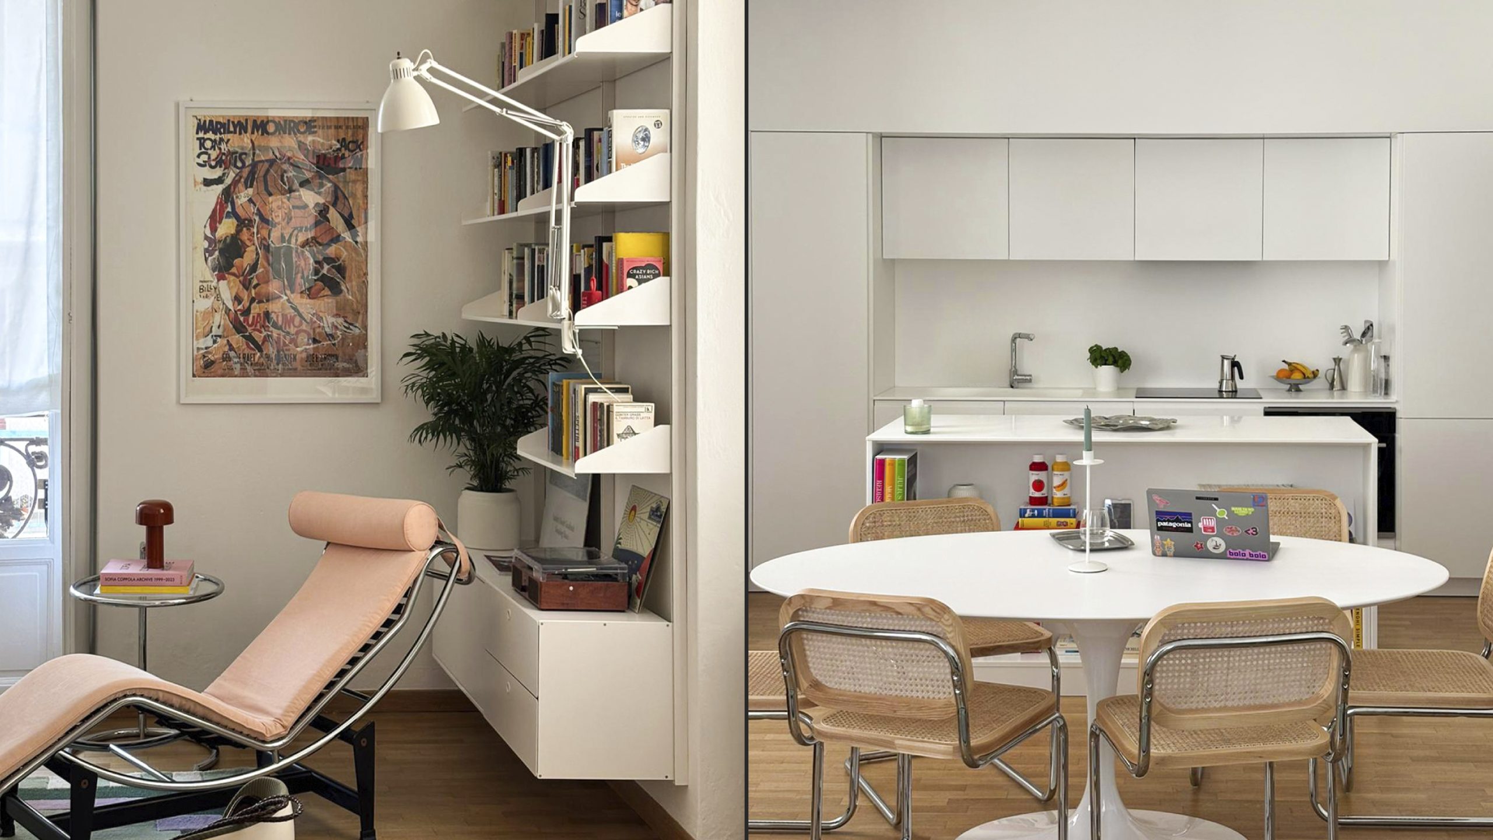
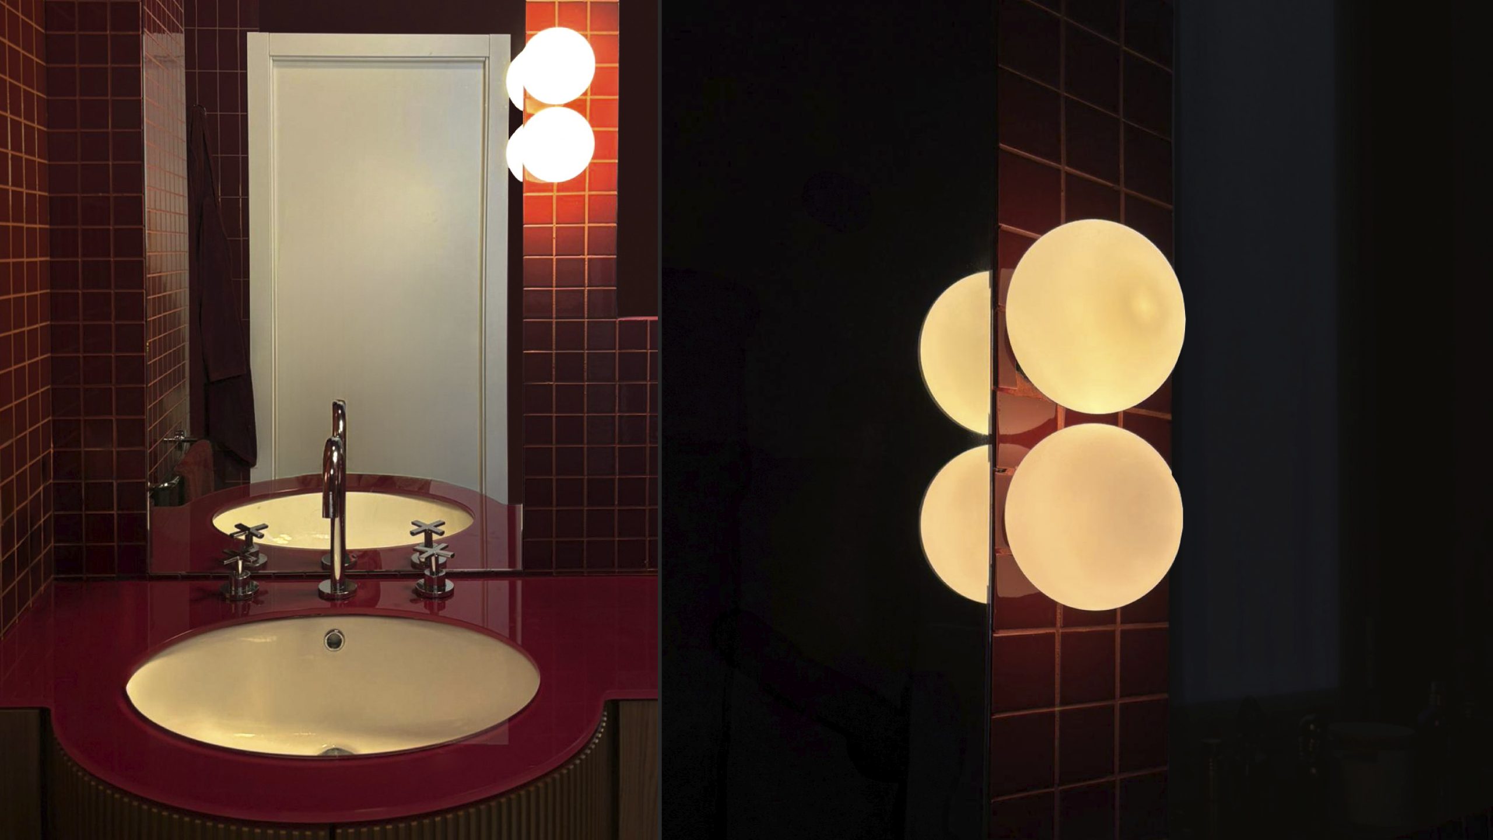
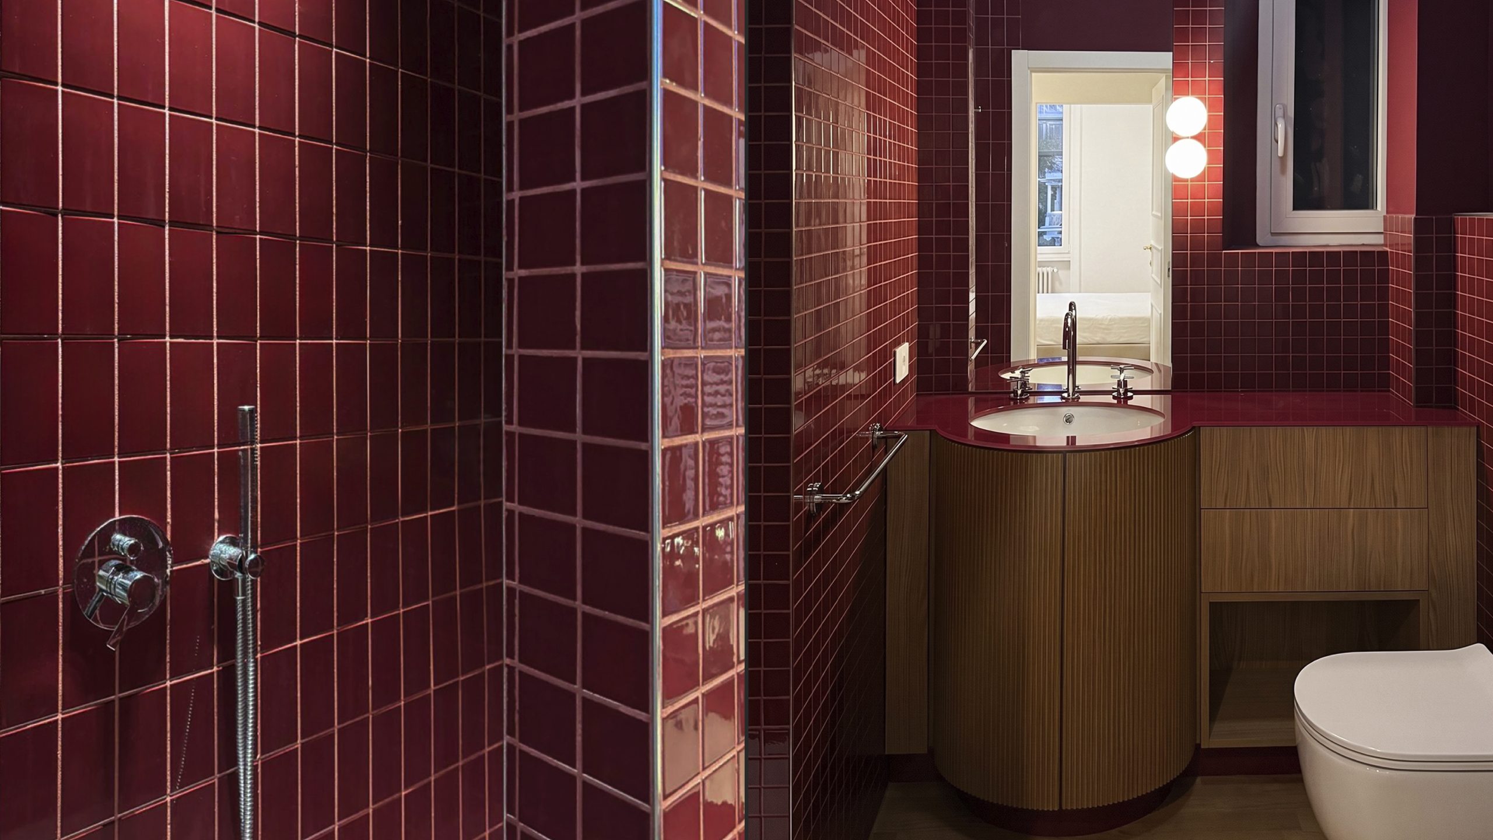
For the renovation of this apartment, the design research focused on a bespoke redefinition of the kitchen and bathroom, executing them through two contrasting yet complementary material and chromatic approaches. In the living area, the kitchen is totally integrated into the space’s architecture, conceived as a monochrome, handleless volume that seamlessly blends into the wall thanks to sleek, total-white lacquered doors.Shifting gears completely in the bathroom, a bold statement was made with a deep, enveloping color palette, featuring a full cladding of glossy burgundy micro-tiles, faithfully matched by the finish of the contoured vanity top that houses the washbasin. To bring tridimensional depth and a dramatic atmosphere to the room, a large, flush-mounted mirror was strategically paired with double-sphere opal glass lamps, specifically selected to diffuse a warm light and create captivating geometric reflections across the glossy surfaces.